What Does Living With Only Two Apartments Per Floor Really Change?
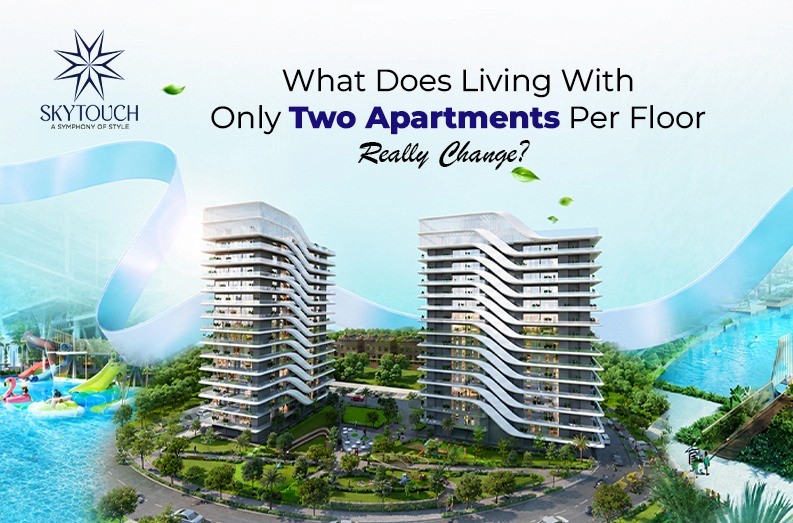
Low-density apartments in Zirakpur are changing how luxury homebuyers think about high-rise living. While spacious interiors, premium amenities, and convenient locations have traditionally defined luxury residences, privacy is becoming equally important. A home can offer hundreds of amenities, but the everyday experience also depends on what happens outside your front door.
That is where low-density planning makes a difference. When fewer residences share the same floor, common areas can feel less crowded, movement can be more limited, and the overall environment can feel more private. For buyers looking for a premium home in the Tricity region, this approach offers an alternative to conventional high-density apartment living.
What Are Low Density Apartments?
Low-density apartments are residential developments designed with fewer homes within a building, tower, or individual floor. Instead of maximising the number of units, the planning focuses more strongly on privacy, spaciousness and the quality of the residential experience.
One of the clearest examples is a floor plan with only two apartments on each floor. Compared with buildings that have several homes opening into the same corridor, this arrangement naturally reduces the number of households sharing common spaces. For luxury buyers, that difference can influence everything from privacy to the overall feel of the floor.
Understanding the 2-Apartments-Per-Floor Concept
A two-apartments-per-floor layout creates a more exclusive residential setting. Residents have fewer neighbours immediately outside their homes, while shared spaces such as corridors and lift lobbies experience less day-to-day movement.
The concept also allows developers to approach floor planning differently. Rather than focusing primarily on fitting more doors into a single level, the layout can give greater importance to spacious residences, circulation and privacy.
How Floor Density Changes Everyday Living
The number of homes on a floor may appear like a small architectural detail, but it can influence the way a residence feels every day. A quieter corridor, fewer doors, and reduced foot traffic can make the transition between private and shared spaces feel more comfortable.
For families who spend significant time at home, these details become particularly noticeable. Low-density planning can therefore be viewed as part of the lifestyle offered by a premium residential development rather than simply a technical feature of its floor plan.
Why Low Density Apartments in Zirakpur Are Gaining Attention
Zirakpur has developed into an important residential market within the Tricity region, with growing demand for larger homes and better-connected communities. As buyers become more selective, the definition of luxury is also expanding beyond carpet area and amenities.
Today, buyers looking at premium residences often consider privacy, floor planning, connectivity, and the number of homes sharing their building. This is one reason low-density apartments in Zirakpur are becoming an interesting proposition for those who want the advantages of high-rise living without an overly crowded residential environment.
Greater Privacy on Every Floor
Privacy is one of the most straightforward benefits of having fewer apartments on a floor. With only two residences sharing the same level, there are naturally fewer households using the common corridor and lift lobby.
This can create a more private arrival experience. For homeowners who value personal space, entertaining at home or simply prefer a quieter residential environment, the difference can be meaningful.
Less Common-Area Traffic
High-rise living comes with shared spaces, including lifts, lobbies, corridors and entrances. The number of apartments connected to these spaces directly influences how many residents use them throughout the day.
A lower-density floor reduces the number of households associated with each level. As a result, residents can experience a more controlled and less congested common-area environment.
A More Exclusive Residential Experience
Exclusivity is not always about adding more features. Sometimes, it comes from having fewer people share the same space.
A two-home floor plan creates a sense of separation that is difficult to achieve in a high-density layout. For luxury residences, that feeling of exclusivity can become an important part of the ownership experience.
Does Low-Density Living Mean More Space?
Low-density planning does not automatically guarantee a larger apartment, but it creates greater flexibility in how residential space can be planned. When a project is designed around fewer homes, the focus can shift towards larger configurations and more generous internal layouts.
This becomes particularly relevant for families searching for 4 BHK or 5 BHK residences. Large-format homes require thoughtful planning because the objective is not simply to increase the number of rooms, but to create comfortable spaces for living, hosting, working and spending time together.
For premium homebuyers, spaciousness is therefore about more than a number on a brochure. It is about how effectively that space works throughout everyday life.
How Floor Planning Influences Luxury Living
Luxury architecture is experienced through small details as much as through grand features. The placement of residences, lifts, entrances, windows and common spaces can collectively determine how a building feels.
A carefully considered floor plan can provide a stronger sense of privacy while also supporting natural light, ventilation and comfortable movement within the home. These elements become especially important in large-format apartments where residents expect the architecture to complement the scale of the residence.
Private Elevator Access
With only two apartments on a floor, elevator access can feel considerably more private than in buildings where multiple residences share the same landing. This arrangement reduces the number of households directly connected to each floor.
For homeowners accustomed to spacious interiors, having a more private transition from the lift lobby to the residence adds another layer to the overall living experience.
Cross Ventilation and Natural Light
Natural light and ventilation are important considerations when evaluating any apartment. The orientation of a residence, window placement and surrounding building configuration can all influence the amount of daylight and airflow available.
Large-format luxury homes can benefit from thoughtful architectural planning that prioritises these factors. Buyers should therefore look beyond the floor area and examine the actual orientation, openings and layout of the apartment before making a decision.
Corner-Home Advantages
Corner apartments often have fewer shared walls and may offer additional exposure to the outside environment, depending on their orientation and design. However, the actual benefits vary from one project to another.
At SkyTouch Towers, the limited number of apartments on each floor complements the project's focus on spacious luxury residences. The result is a residential concept where privacy is considered alongside size, planning, and high-rise living.
SkyTouch Towers: A Low-Density Approach to High-Rise Living
SkyTouch Towers brings the low-density concept into the luxury residential segment of Peer Muchalla, Zirakpur. The project comprises four towers with a limited inventory of 120 residences, creating a residential environment that is intentionally different from high-density developments.
Each tower follows a Stilt + 15-floor format, while the floor planning is designed around just two apartments per floor. This dual-core approach supports a more private residential experience and gives the project a distinct positioning among premium high-rise homes.
The project focuses exclusively on spacious 4 BHK and 5 BHK residences. With large-format homes and limited units, SkyTouch Towers combines scale inside the residence with a lower-density approach outside it.
Spacious 4 BHK and 5 BHK Homes at SkyTouch Towers
For families looking beyond compact apartment configurations, size can be an important part of the decision-making process. SkyTouch Towers offers 4 BHK residences of approximately 2,800 to 2,900 sq. ft. and 5 BHK residences of approximately 3,270 to 3,370 sq. ft., subject to the specific unit and project plan.
These larger configurations are suited to buyers who want dedicated spaces for family members, guests, work or leisure. The additional room can also provide greater flexibility as family requirements change over time.
Rather than simply adding rooms, large-format residences allow homeowners to create distinct zones within the home. Living areas, bedrooms, dining spaces and private corners can each serve a more defined purpose.
Why Location Matters in Luxury Residential Living
A premium home is not defined by its interiors alone. Its location determines how easily residents can connect with workplaces, educational institutions, shopping destinations, entertainment hubs and other parts of the Tricity.
SkyTouch Towers is positioned along the 200 ft. PR-7 Airport Road in Peer Muchalla, Zirakpur. Its location provides connectivity towards Chandigarh, Panchkula, Mohali and Chandigarh International Airport, making accessibility an important part of the project's residential proposition.
Connectivity Through PR-7 Airport Road
PR-7 Airport Road has become an important connectivity corridor for Zirakpur and the wider Tricity region. For residents, access to a major road network can make everyday travel more convenient.
The location also places SkyTouch Towers close to the Panchkula side of the Tricity, creating connectivity across multiple urban centres. For professionals and families who regularly travel between Chandigarh, Panchkula, Mohali and Zirakpur, this geographical positioning can be an important consideration.
Access to Chandigarh, Panchkula and Mohali
One of the advantages of living within the Tricity region is the ability to access multiple urban centres without being restricted to one city. A strategically located residential address can make this interconnected lifestyle easier to manage.
For luxury homebuyers, location and home quality therefore work together. A spacious residence becomes more practical when its surrounding connectivity supports the lifestyle of the people living there.
Construction and Sustainability at SkyTouch Towers
Technology and sustainability are increasingly becoming part of the conversation around premium residential construction. Homebuyers today often look beyond aesthetics and ask questions about construction methods, structural safety, and environmental considerations.
SkyTouch Towers uses MIVAN shuttering technology as part of its construction approach and is positioned as an IGBC-approved green building project. These elements add another dimension to its focus on contemporary luxury living.
For buyers evaluating a high-value home, understanding construction technology and sustainability credentials can be just as relevant as studying the floor plan and amenities.
Is Low-Density Living Right for You?
The answer depends on what you value most in a home. Buyers who prioritise privacy, spacious residences, fewer neighbours per floor and a more exclusive environment may find low-density planning particularly relevant.
On the other hand, buyers who prefer larger communities with more residences and extensive social interaction may have different priorities. The important point is to evaluate the project according to your lifestyle rather than judging an apartment only by its size or amenities.
When comparing low-density apartments in Zirakpur, look at the number of units per floor, lift-to-apartment ratio, apartment orientation, common-area planning, usable space, connectivity, and the overall quality of construction. These factors together provide a more complete picture of what the property offers.
Frequently Asked Questions About Low Density Apartments in Zirakpur
What are low-density apartments?
Low-density apartments are homes within residential developments that have fewer units per floor, tower, or overall project. The concept generally focuses on creating greater privacy, spaciousness and a less crowded residential environment.
What are the benefits of having only 2 apartments per floor?
A two-apartments-per-floor layout can reduce the number of households sharing a corridor and lift lobby. It can also create a greater sense of privacy and exclusivity compared with floors containing several residences.
Are low-density apartments more expensive?
Pricing depends on several factors, including location, apartment size, construction quality, amenities, brand positioning and market conditions. Low-density planning is one feature among many that can contribute to the positioning of a premium residential project.
Does SkyTouch Towers have 4 BHK and 5 BHK apartments?
Yes. SkyTouch Towers focuses on large-format 4 BHK and 5 BHK residences. The project offers approximately 2,800 to 2,900 sq. ft. 4 BHK homes and approximately 3,270 to 3,370 sq. ft. 5 BHK homes, subject to the specific unit plan.
Where is SkyTouch Towers located?
SkyTouch Towers is located in Peer Muchalla, Zirakpur, along the PR-7 Airport Road. The location provides access to Chandigarh, Panchkula, Mohali, and Chandigarh International Airport.
The Future of Luxury Living Is About More Than Space
Luxury homebuying is gradually becoming more thoughtful. Buyers are not only looking at how many square feet they receive, but also at how the building is planned, how many neighbours share their floor and how the home fits into their everyday lifestyle.
That is where low-density apartments in Zirakpur offer a distinct perspective on high-rise living. By combining fewer residences per floor with large-format homes, thoughtful planning and a strategically connected location, projects such as SkyTouch Towers demonstrate how privacy can become an important part of modern residential luxury.
For buyers considering a premium home in the Tricity region, the question is no longer simply how much space a property offers. It is also about how that space, the floor plan, the building and the location come together to create the experience of living there.